

2026 | OUPEYE — CONTEMPORARY NEW-BUILD FAMILY HOUSE
Location: OUPEYE | PROVINCE OF LIÈGE | BELGIUM.
Type of project : Contemporary new-build family house — architectural design, integration into a sloping site, optimisation of living spaces, large garden-facing openings, outdoor terrace and landscaping.
Type of Mission:
• Architectural Mission
• Project Design and Development
• Planning Permit Application
• Structural Engineering
• PEB / Energy Performance Consultancy
• Construction Site Supervision
This project involves the construction of a contemporary family house in Oupeye, Liège, Belgium. The architectural concept was developed to create a bright, functional and contemporary home while taking full advantage of the particular topography and level differences of the site.
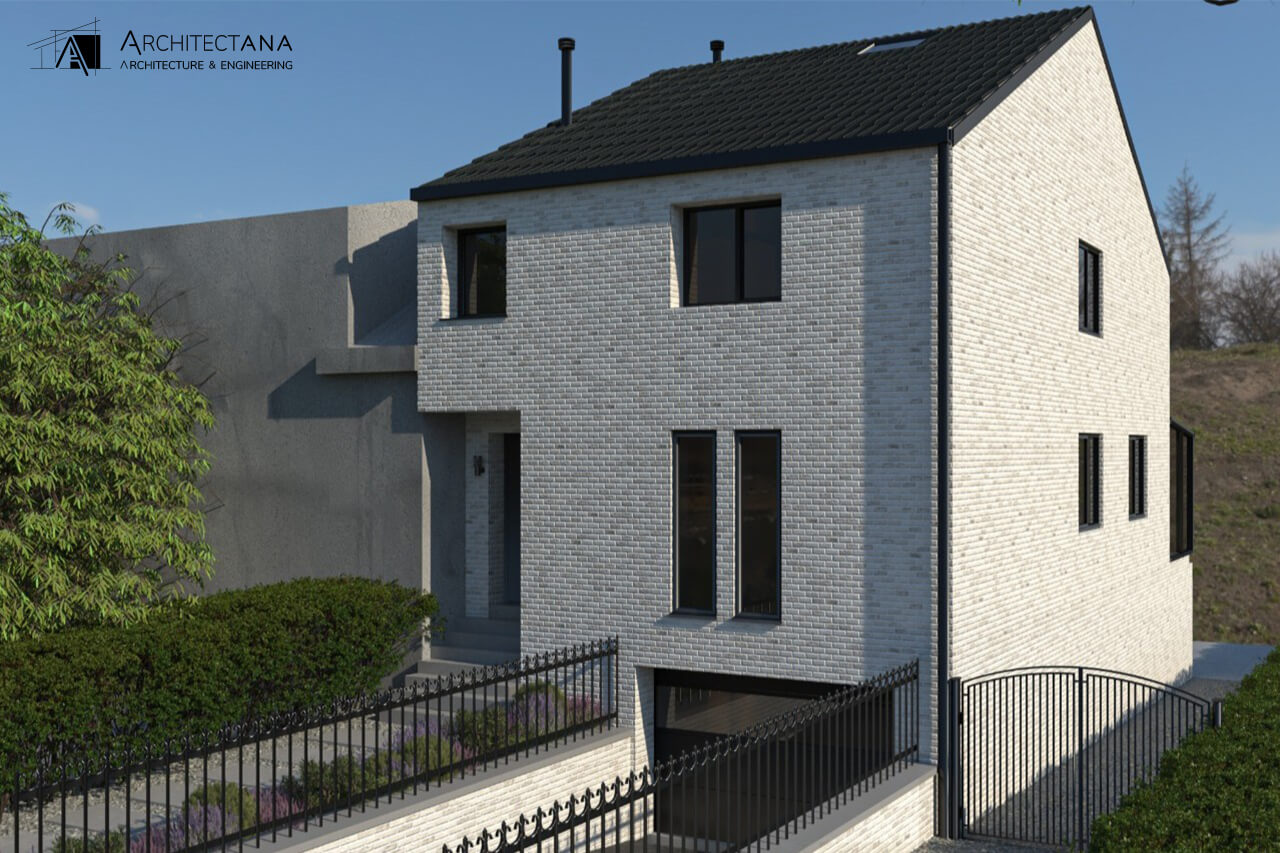
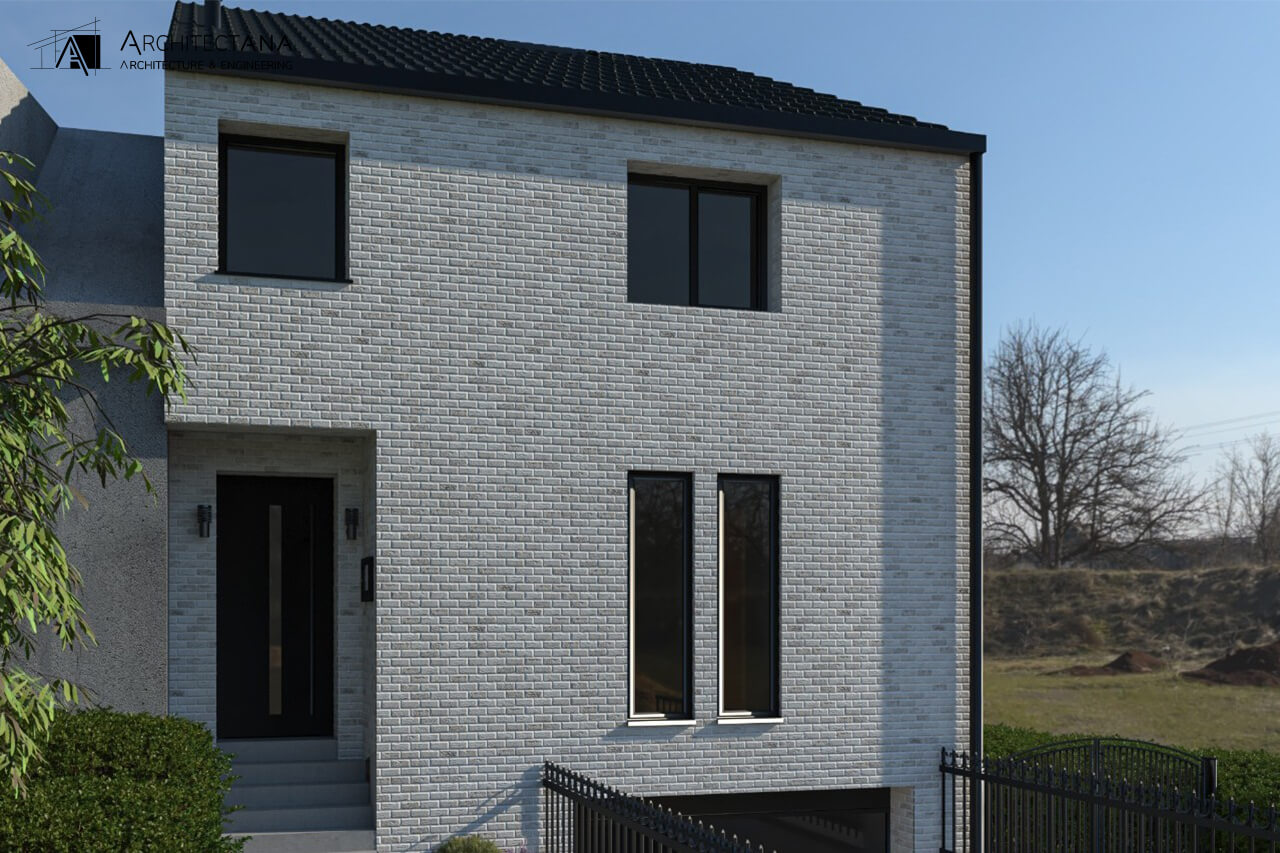
The architectural language is based on a restrained and timeless palette combining light-coloured facing brick, dark window frames and a dark pitched roof. The contrast between these materials enhances the clarity of the volumes and gives the house a distinctive contemporary identity while maintaining a coherent relationship with its residential surroundings.
The front façade features a carefully balanced composition with vertical openings, clean architectural lines and a clearly identifiable entrance. The positioning of the building and the organisation of its different levels respond directly to the natural slope of the site while providing efficient pedestrian and vehicle access.
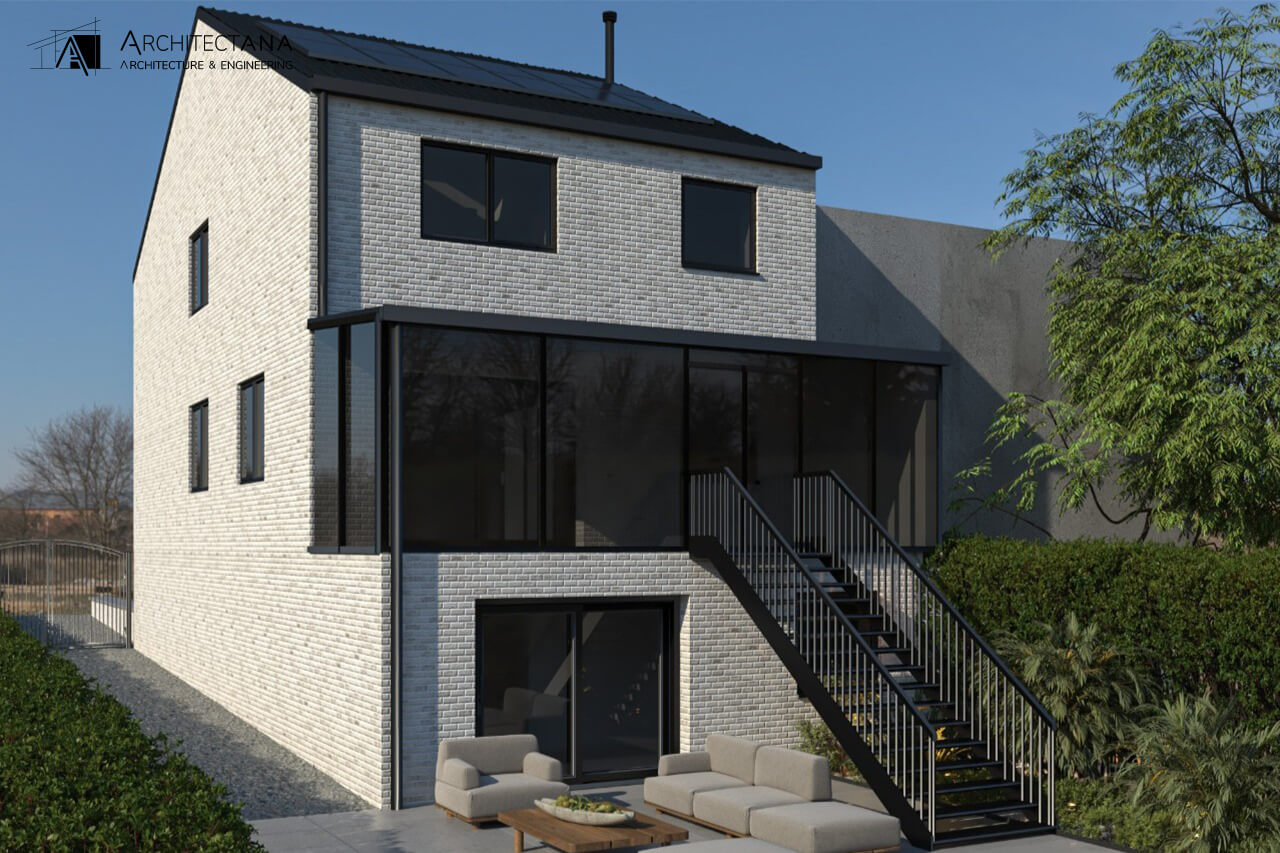
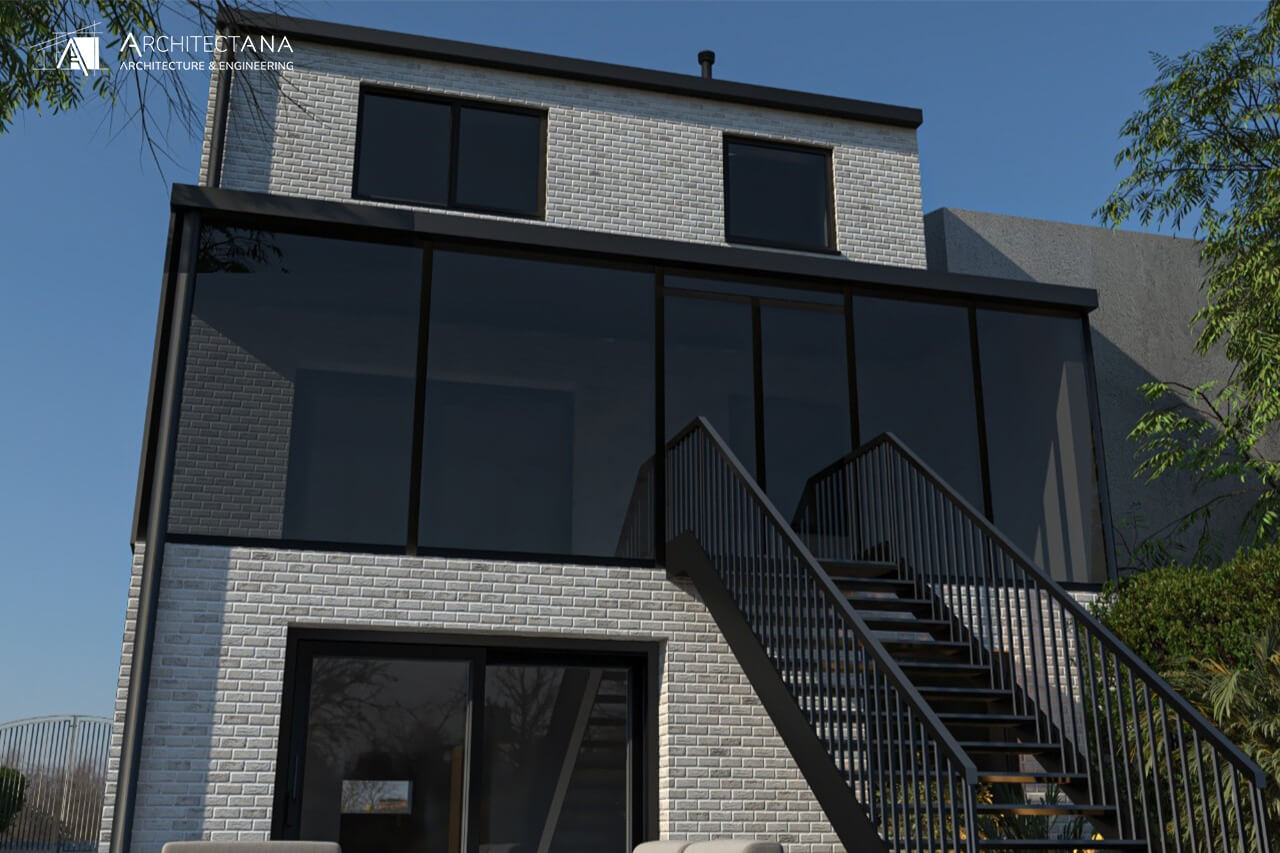
At the rear, the house opens extensively towards the garden through a large glazed façade. This transparency establishes a strong visual and functional connection between the main living spaces, the terrace and the garden while maximising natural daylight throughout the interior.
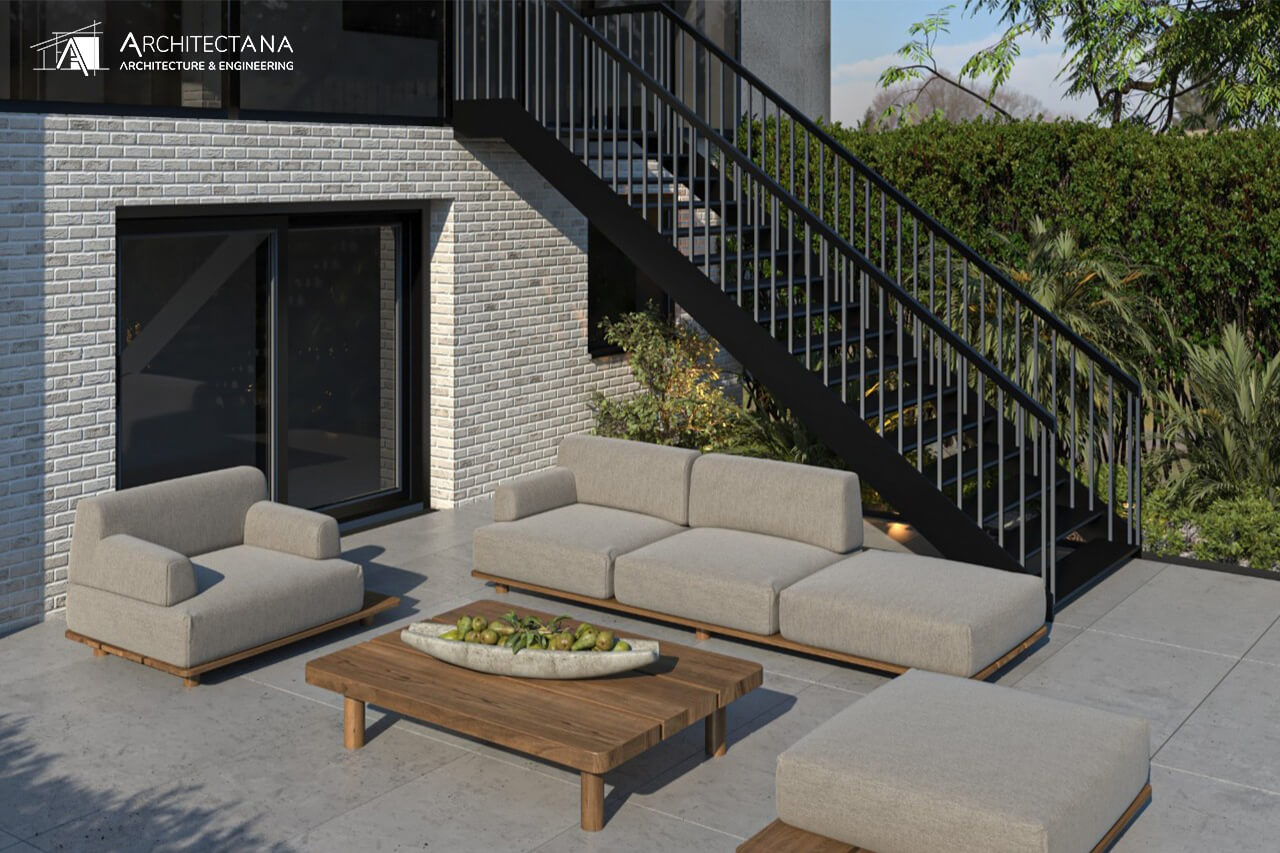
A contemporary external metal staircase forms one of the project’s key architectural features. It connects the main living level with the lower terrace and becomes an integral part of the composition of the rear elevation. Its lightweight and graphic structure creates a deliberate contrast with the texture and solidity of the brick façades.
The outdoor spaces were conceived as a natural extension of the architecture. The terrace, pathways, landscaped areas and different ground levels work together to create a continuous relationship between the house, garden and surrounding landscape.
The sloping terrain plays a fundamental role in the architectural concept. Rather than treating the topography as a constraint, the design uses the difference in levels to organise the programme efficiently, improve accessibility, enhance views and strengthen the relationship between indoor and outdoor living spaces.
ArchitectANA also provides the structural engineering services for the project. Structural requirements are integrated from the early design stages to ensure consistency between the architectural concept, the load-bearing structure, the different building levels and the specific constraints of the site. This coordinated approach allows the structural design to support the architectural intent while ensuring a durable and technically coherent solution.
The project also includes a PEB energy performance assignment, integrating the applicable energy-efficiency requirements for new residential buildings in Wallonia. Particular attention is given to the thermal envelope, insulation, window performance, technical systems and the reduction of energy losses in order to achieve a comfortable, efficient and compliant home.
The project therefore benefits from an integrated approach combining architecture, structural engineering and building energy performance, allowing architectural, structural and technical decisions to be coordinated from the earliest design stages.
The project is currently progressing through the planning permit stage. The architectural proposal has been developed in response to the characteristics of the site, the clients’ requirements and the applicable planning regulations for a new residential development in Oupeye.
Following the required approvals, ArchitectANA will also provide construction site supervision, accompanying the project throughout the main construction phases and providing architectural and technical follow-up to ensure the general consistency of the works with the approved design and project documentation.
This new-build house in Oupeye reflects ArchitectANA’s multidisciplinary approach to residential architecture, combining contemporary architectural design, structural engineering, energy performance and construction follow-up within a coordinated service.
ArchitectANA is an architecture and engineering practice working in Oupeye, Liège and throughout Belgium, supporting new-build, renovation and extension projects from the first architectural studies through the planning permit process, structural engineering, PEB energy performance assessment and construction site supervision.