

2026 | FLÉMALLE - RENOVATION AND EXTENSION OF A SINGLE-FAMILY HOUSE WITH PROFESSIONAL ANNEX
Location: FLÉMALLE | PROVINCE OF LIÈGE | BELGIUM.
Type of project : Renovation and extension of a single-family house — architectural transformation, energy performance improvement, creation of a professional annex dedicated to a nursing/paramedical activity, outdoor terrace, swimming pool, jacuzzi, pergola and landscape integration.
Type of Mission:
• Architectural Mission
• Structural Engineering Mission
• EPB Energy Performance Mission
• Health and Safety Coordination Mission
This project concerns the renovation and extension of a single-family house located in Flémalle, in the province of Liège, Belgium. The main objective was to transform an existing house into a contemporary, comfortable and functional ensemble combining private living, professional activity and high-quality outdoor spaces.
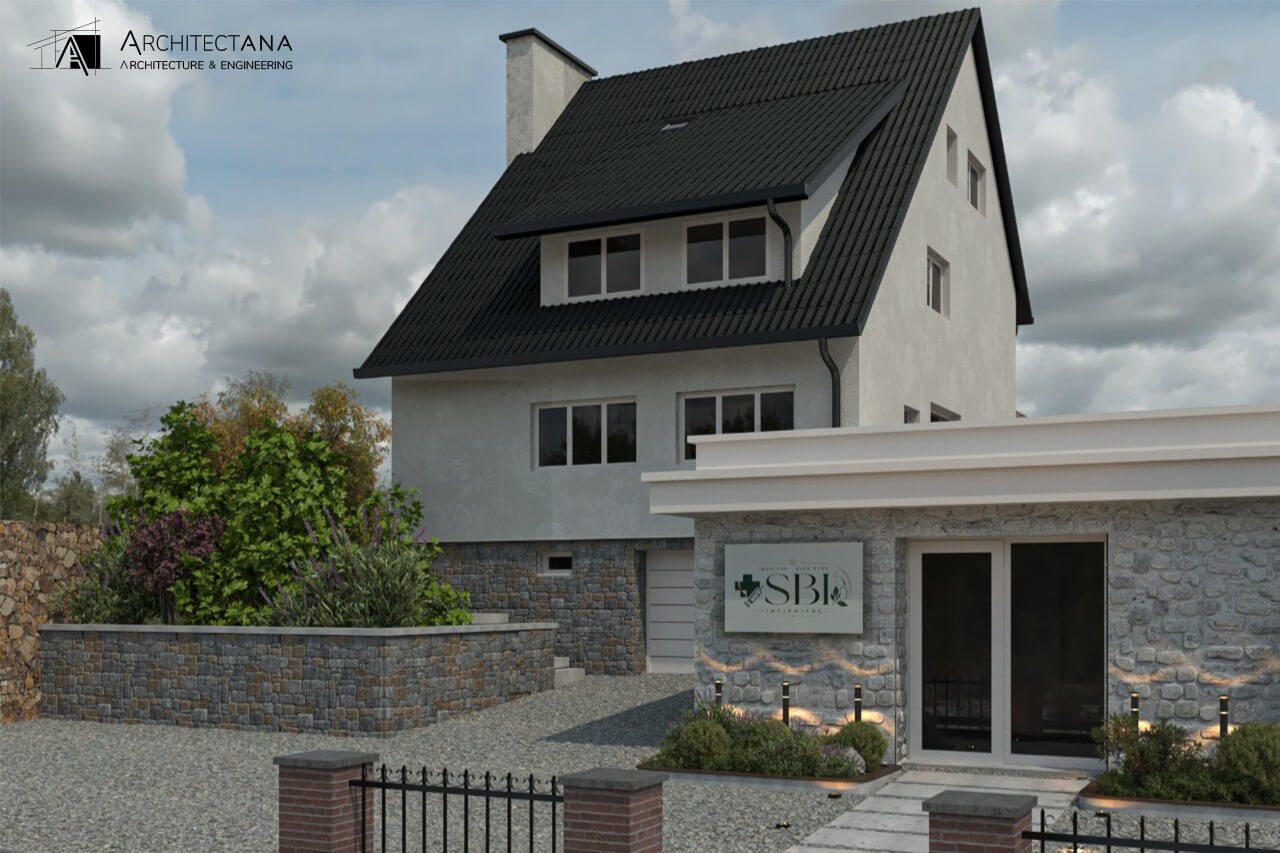
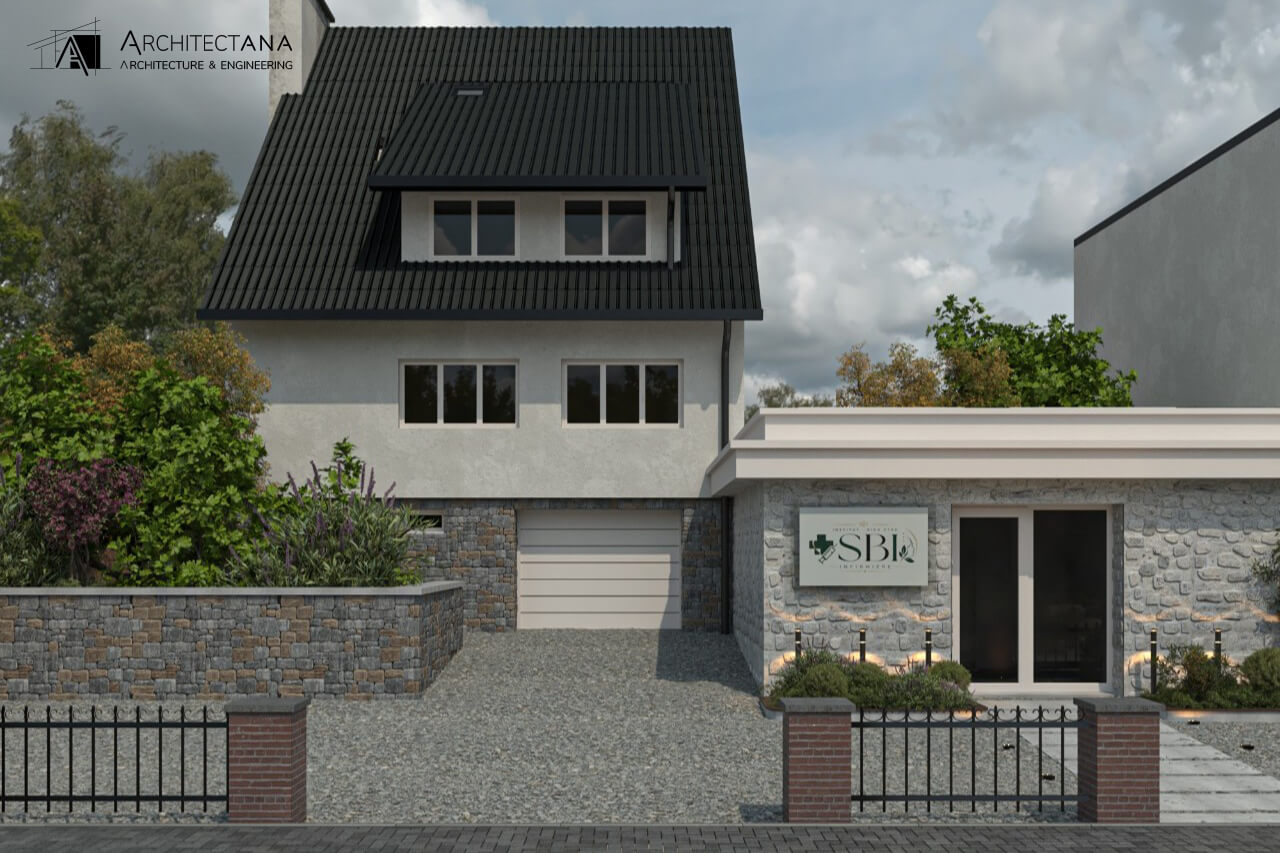
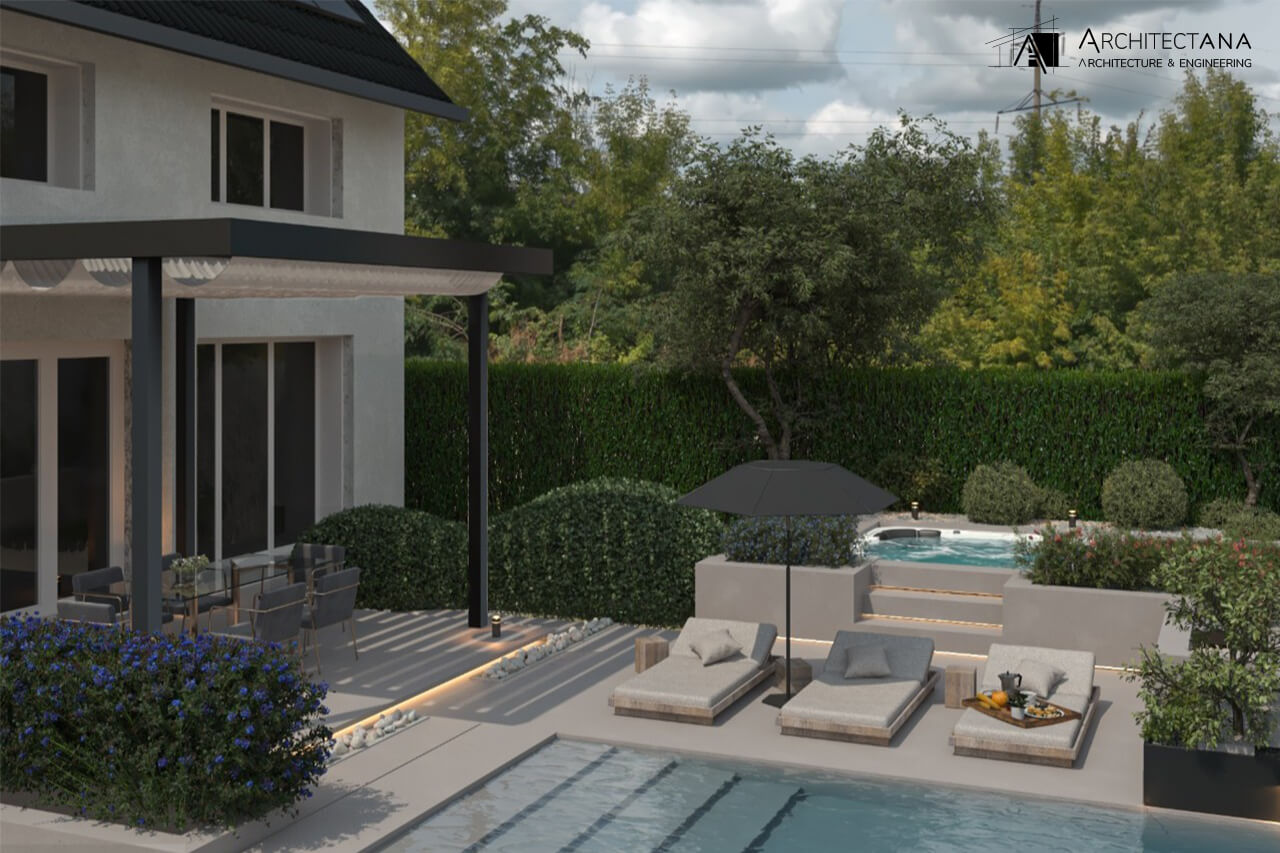
The architectural intervention is based on a complete reinterpretation of the existing volumes, façades, professional annex and outdoor areas. The project develops a sober and contemporary architectural language, defined by a dark roof, light façades, modern exterior joinery, strong horizontal lines and a balanced composition between the main house, the annex and the landscaped surroundings.
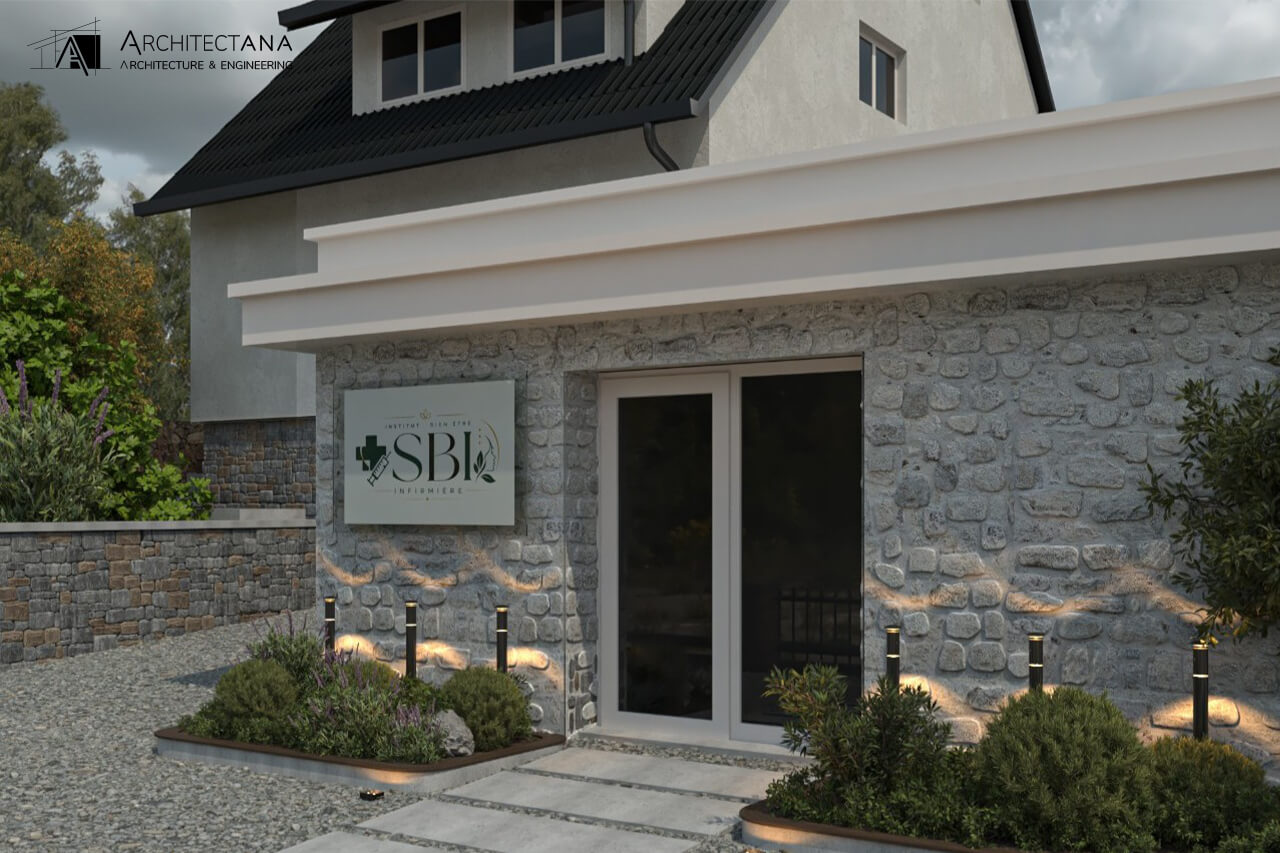
The annex plays an important role in the project. Designed as a complementary flat-roof volume, it accommodates a nursing/paramedical activity and allows a professional space to be integrated directly within the property. Its architectural treatment, stone cladding, openings, signage and outdoor lighting create an identifiable, welcoming and coherent professional façade.
The project responds to the contemporary needs of liberal professions, independent professionals and healthcare activities wishing to benefit from a high-quality professional space close to their home. The access to the annex, external pathways, planting and parking areas were designed to ensure a clear distinction between the private and professional areas while maintaining a harmonious integration within the site.
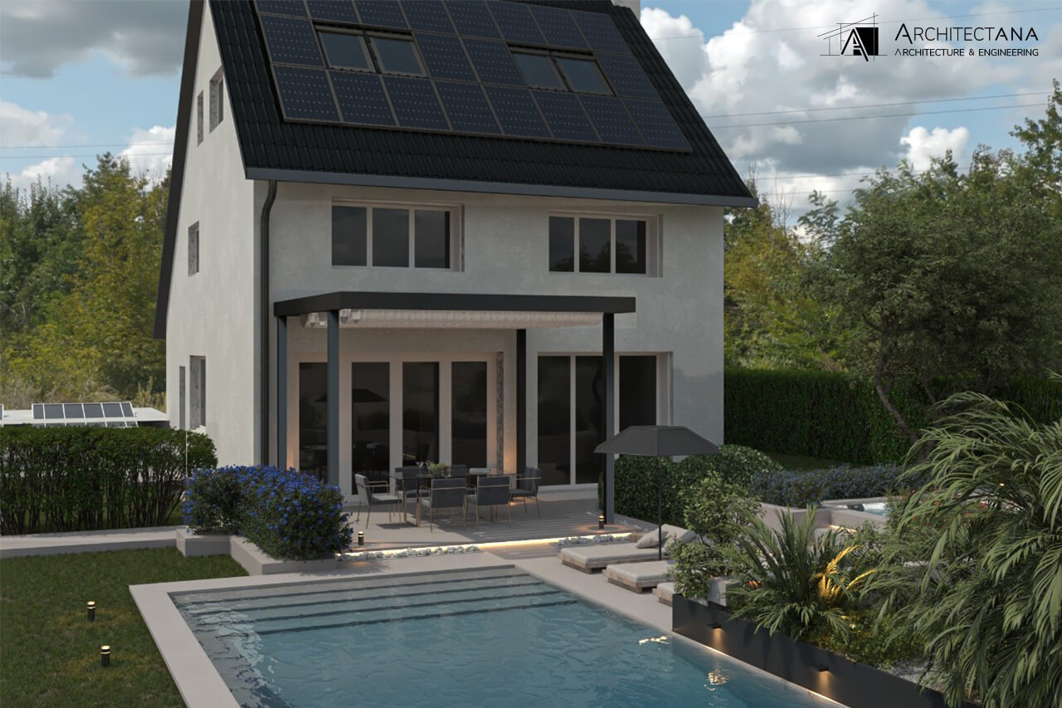
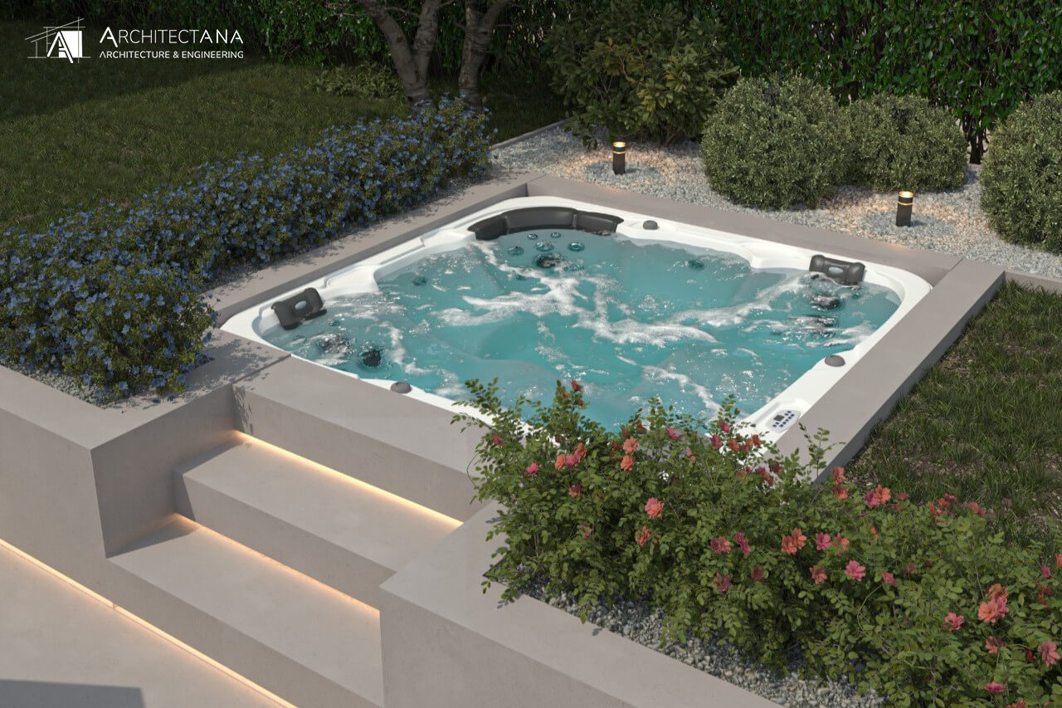
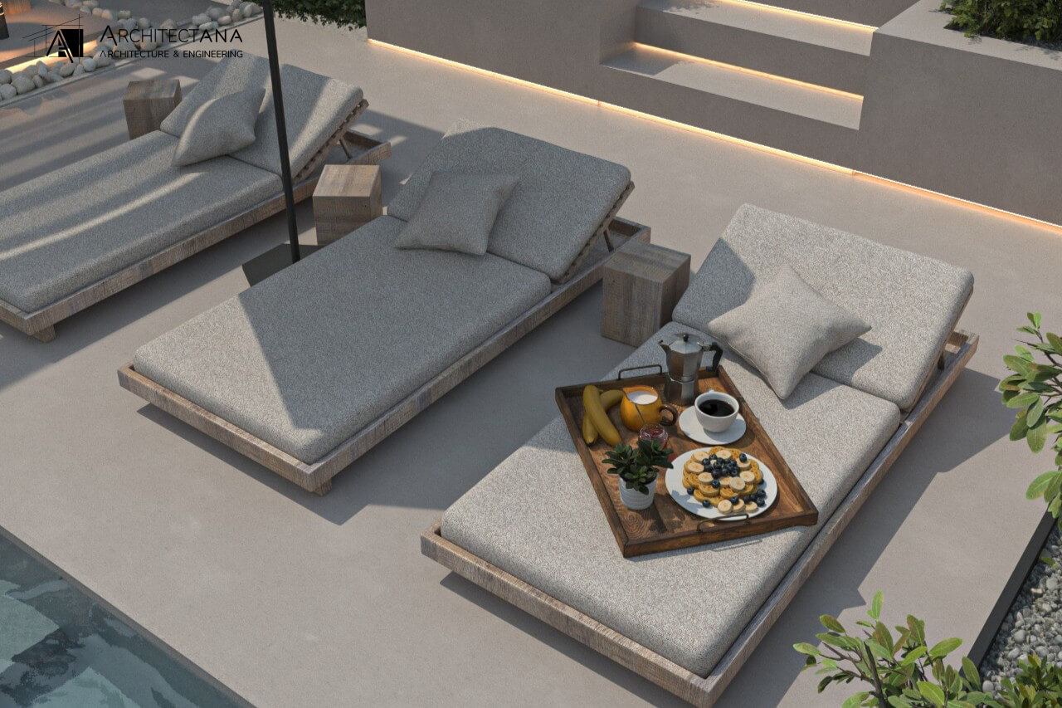
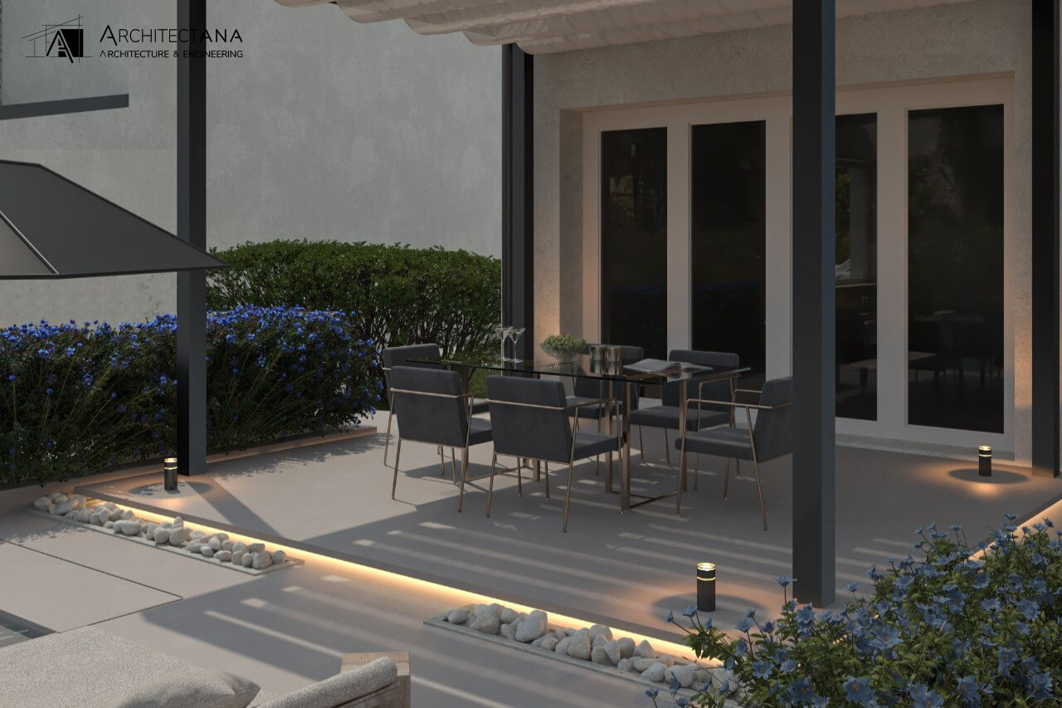
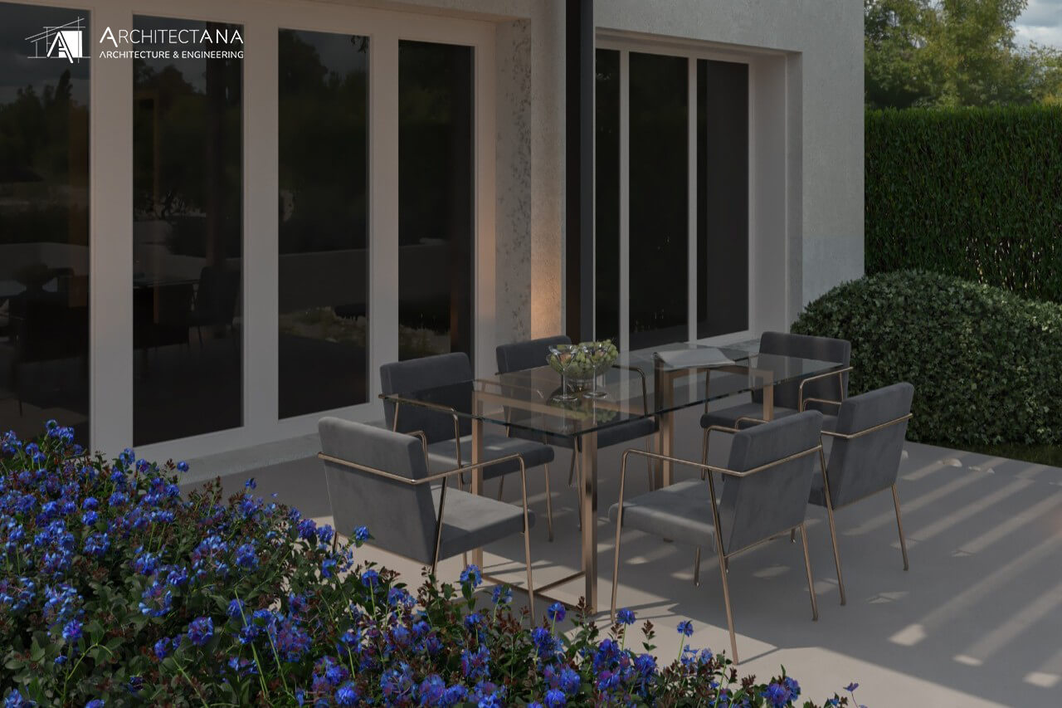
The outdoor terrace, pergola, swimming pool, jacuzzi and relaxation areas extend the living spaces toward the garden. Retaining walls, mineral surfaces, planting and architectural lighting contribute to the creation of a structured, elegant and functional outdoor environment.
From an energy perspective, this renovation aims to significantly improve the building's performance through a careful approach to the envelope, insulation, openings and interior comfort. As EPB Energy Performance Manager, ArchitectANA supports the project in accordance with the energy requirements applicable in Wallonia, with particular attention to energy performance, thermal comfort and long-term durability.
ArchitectANA also provides the structural engineering mission, which is essential in a renovation and extension project involving structural adaptations, the creation of a professional annex, new openings, retaining walls and technical outdoor works. This approach ensures a controlled, durable transformation in line with construction requirements.
The Health and Safety Coordination mission completes the project support by ensuring an organized, rigorous and safe execution throughout the different construction phases, in accordance with applicable Belgian regulations.
This renovation and extension project in Flémalle illustrates the multidisciplinary approach of ArchitectANA, an architecture and engineering office active in Belgium, combining architectural design, structural engineering, EPB energy performance management, health and safety coordination and technical expertise for contemporary residential and professional projects.
Through its contemporary architecture, energy improvement, professional annex dedicated to a nursing/paramedical activity and high-quality outdoor design, this project represents the complete transformation of an existing single-family house into a modern, efficient and lifestyle-oriented ensemble.